- Dimensions
- 123.7" × 36.4"
- Section Height
- 16.0"
- Actual Weight
- 200 lbs.
- Section Capacity
- 1,875 lbs.
Residential
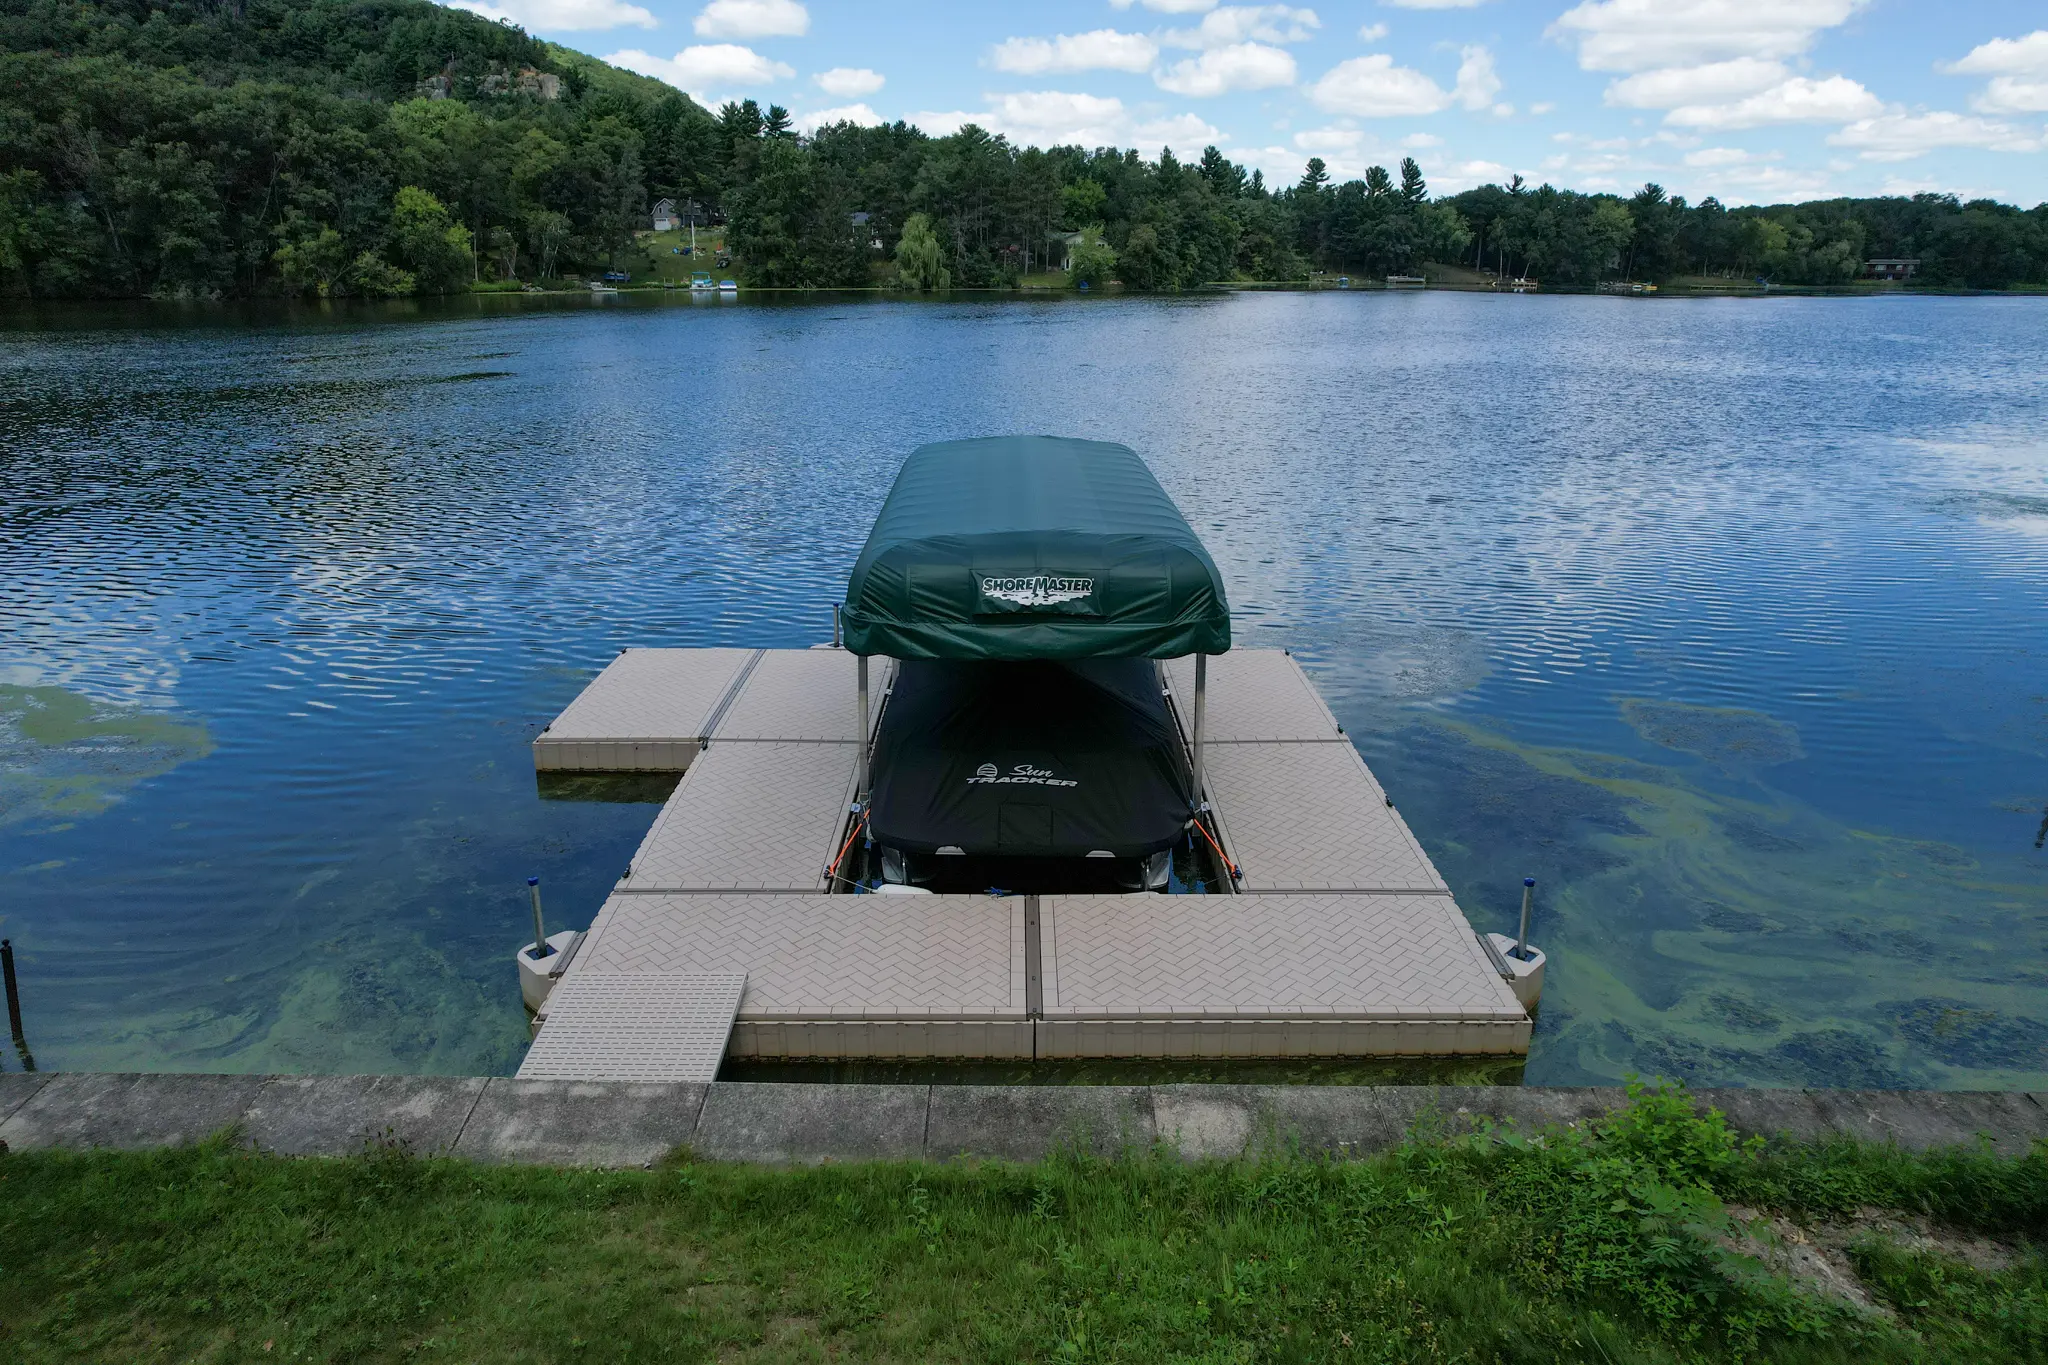
Create a safe, attractive dock for swimming, boating, or relaxing at the cabin.

Why PolyDock?
PolyDock combines a molded walking surface and flotation structure in one durable polyethylene section. Each detail is designed to support stability, drainage, seasonal use and straightforward waterfront maintenance.
Get the dock system designed for everyday enjoyment and long-term performance:
Slip-Resistant & Barefoot Safe – Comfortable, cool-to-the-touch brick pattern surface.
Saltwater-Ready HDPE – Rotationally molded polyethylene resists UV damage, corrosion, and weathering.
Stable Underfoot – Recessed pockets create a suction effect for a firm, stable walking feel.
Virtually Maintenance-Free – No staining, sealing, splinters, or board replacements.
Modular & Flexible – Build straight, T-, L-, U-shaped, or custom layouts — expand anytime.
Eco-Friendly Design – Foam-free flotation, minimal shoreline disruption, long service life.
More than a dock — it’s a smarter way to enjoy the water.

Create a safe, attractive dock for swimming, boating, or relaxing at the cabin.

Durable, low-maintenance systems that reduce downtime and give guests a premium waterfront experience.

Rugged docks for public access with ADA-friendly options and long-term reliability.
From a compact fishing platform to an expansive entertainment-ready system, PolyDock adapts to your shoreline.
Popular Layouts:
Straight Dock – Simple access with room to grow
T-Shape – Perfect for fishing or adding a kayak launch
L-Shape – More waterfront space plus a protected slip
U-Shape – Ideal for multiple watercraft and protection from boat traffic
“Our PolyDock is the best investment we’ve made for the cabin. It’s stable, easy to clean, and still looks brand new after three seasons.” – Mark H., Lake Wisconsin
Configurations & Sizes
Six molded section options make it possible to build narrow access routes, broad platforms, turns and larger waterfront layouts. Combine section sizes to match the available space, intended use and required capacity.
Each section combines a molded walking surface and hollow flotation structure. Product selection, connection hardware and anchoring should be reviewed as part of the complete waterfront system.
Each PolyDock modular floating dock section consists of a polyethylene single cavity, hollow, non-foam-filled float structure that consists of an integrated deck surface and flotation. The deck surface features a herringbone brick pattern, the spaces between each molded brick are no greater than 3/8″ wide and 1/2″ deep and allow for water drainage from the deck surface. Each brick in the herringbone pattern is approximate 4″ x 8″ except where the full brick pattern is not feasible as part of the pattern. Dock sections have a nominal wall thickness of .250 inches. Due to manufacturing tolerances in the rotational molding process, actual weights and dimensions may vary slightly from those listed.
Material Construction
The Polyethylene material shall meet the following properties: 1. 100% Polyethylene. 2. Has an ultraviolet inhibitor (UV-8) to protect from the sun. 3. The Polyethylene has tensile yield strength of 3,410 psi as per ASTM 638. 4. The Polyethylene has a low temperature impact of 160 ft-lbs (foot pounds) as per the ARM test method (Association of Rotational Molding) The ARM test method has been used since 1995 when the ASTM D3029 was made obsolete.
General Features
Surface: The deck surface has a herringbone brick pattern. The gaps between bricks are no greater than 3/8” wide and 1/2” deep. The gaps are provided for water drainage from the deck surface. The bricks are approximately 4” x 8”. The surface also has a 550 shotpeen finish to provide added anti-slip to the deck surface.
Nominal Wall Thickness: .250 inches
Freeboard: Freeboard under dead load shall be 14.50 inches +/- 1”. Freeboard under dead load plus 30 pounds per square foot shall not be less than 8 inches.
Connection: Lightweight aluminum connectors and stainless/brass hardware
Inserts: Inserts are 3/8” blind brass inserts spaced 1.75”. These are intended for use with 8” poly cleats
Venting: All POLYDOCK sections have a hydrophobic vent plug to eliminate ballooning of the dock.
Cross Section Detail: Dock sections have a nominal wall thickness of .25 inches.
Designed for Real Conditions
Every shoreline brings different water levels, bottom conditions, traffic and seasonal demands. PolyDock combines modular sections with multiple connection and anchoring options so the complete system can be planned around the site.
Floating dock sections rise and fall with changing water levels while the selected anchoring system helps maintain the dock’s position.
Pipe brackets, pile hoops, chain anchoring and stiff-arm systems provide options for varied depths, bottom conditions and shoreline restrictions.
Sections can be combined into straight, L-shaped, T-shaped, U-shaped and platform layouts, then expanded or reconfigured as waterfront needs change.
The molded walking surface includes a herringbone pattern and textured finish designed to support drainage and add slip resistance.
Polyethylene sections can be cleaned without the routine staining, sealing or refinishing associated with many traditional dock surfaces.
Approved protected saltwater installations can be configured with appropriate anchoring, hardware, corrosion protection and ongoing inspection.


